ARCH 411

Modern low-rise apartment complex surrounded by trees, with a balloon visible in the cloudy sky.
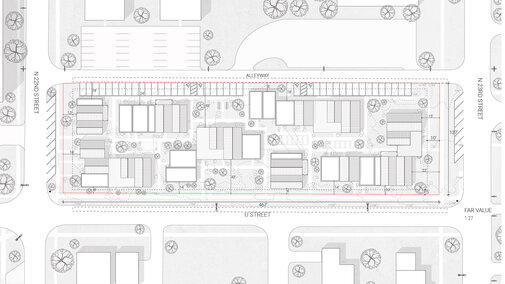
  • Site plan showing buildings, roads, parking, trees, and pathways within a defined area.
    ARCH 411
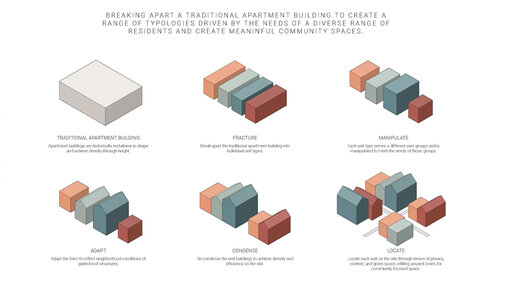
  • Concept diagram showing steps to reconfigure apartment layouts into diverse community spaces.
    ARCH 411
  • Unit distribution diagram showing layouts for rentership and ownership with labeled housing types.
    ARCH 411
  • Unit floor plans for one-bedroom, co-living, two-story, and three-story townhome layouts.
    ARCH 411
  • Architectural floor plan with building layouts, parking spaces, and scattered trees.
    ARCH 411
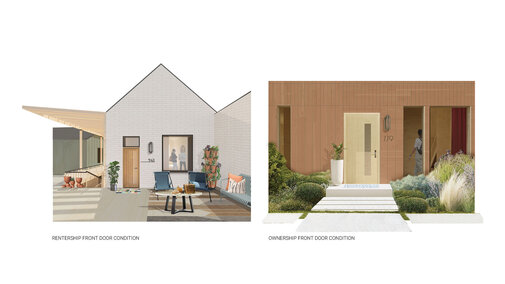
  • Two modern front doors; one shows a rental entrance, the other shows a homeowner's entry.
    ARCH 411
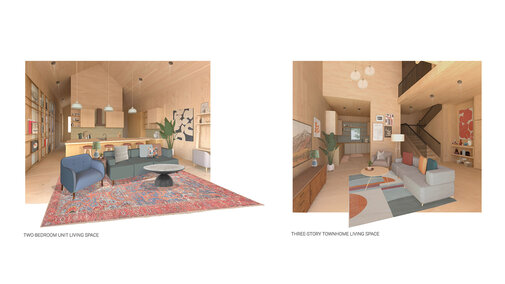
  • Two modern living spaces with wooden accents, colorful rugs, sofas, and contemporary decor.
    ARCH 411
  • Exploded diagram of a wooden house structure next to flat panel designs.
    ARCH 411
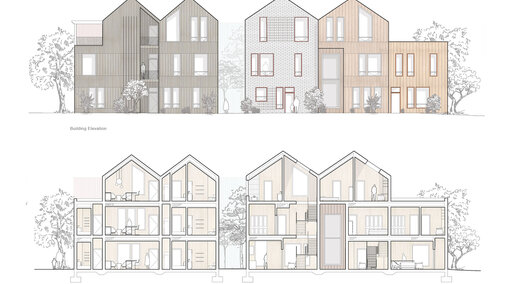
  • Architectural drawings of townhouses, featuring elevation and sectional views with trees and interiors.
    ARCH 411
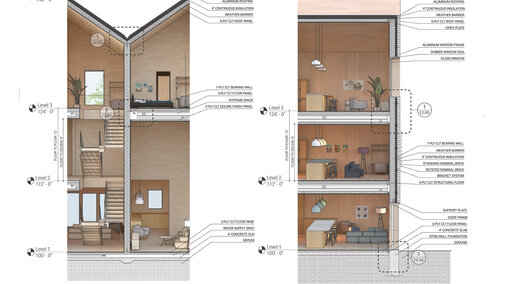
  • Cross-section of a three-story building showing rooms, furniture, and structural details.
    ARCH 411
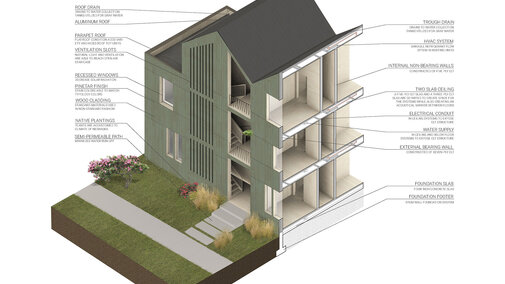
  • Cross-section illustration of a green three-story building with labeled architectural elements.
    ARCH 411
  • A grassy courtyard with trees, modern buildings, people socializing, and a small playground.
    ARCH 411
  • Smiling woman with blonde hair wearing a white sleeveless top, standing against a beige stone wall.
    Luryn Hendrickson
  • Smiling woman with long wavy hair wearing a red graduation stole, leaning against a light wall.
    Haley Herman

Team:

 Luryn Hendrickson and Haley Herman

This design for a dense, low-rise housing development breaks fromÿthe traditional, rectilinear apartment building. A series of user-specific apartments flats, co-op living spaces, and townhomes were designed and aggregated into separate buildings spread across the site. Each building was situated in a way that promote a sense of ownership while also creating pockets of green space that serve as community spaces. Utilizing a Community Unit Plan zoning mechanism alongside a community land trust, the project is ultimately able to achieve greater density on the site than typically allowed while also restricting gentrification of the neighborhood and promoting a sense of community.