
-
 The Art Chapel
 -
 The Art Chapel
 -
 The Art Chapel
 -
 The Art Chapel
 -
 The Art Chapel
 -
 The Art Chapel
 -
 The Art Chapel
 -
 The Art Chapel
 -
 The Art Chapel
 -
 The Art Chapel
 -
 The Art Chapel
Team

Team:
Students: Plain D*B and FACT studios
Faculty: Jeffrey L. Day FAIA and Jason Griffiths
ARCH 511 / Spring 2025
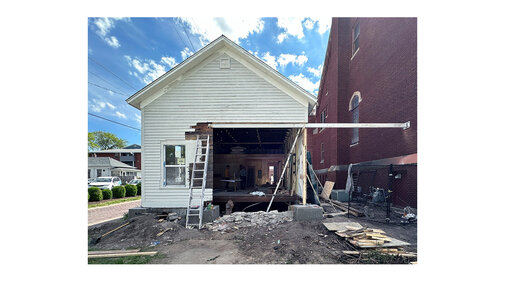
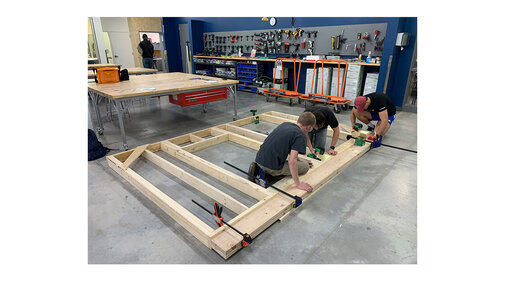
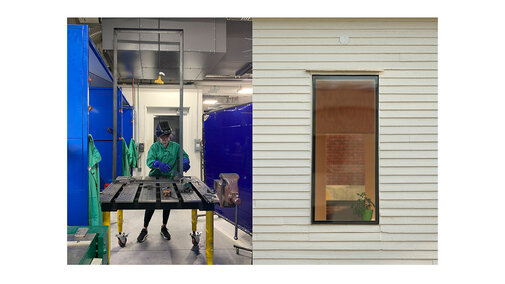
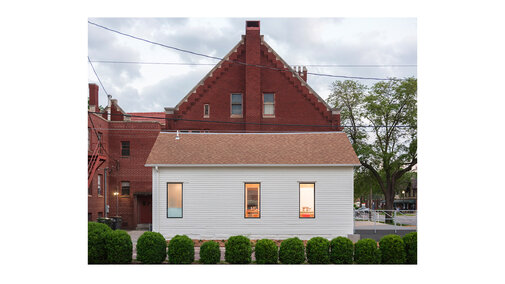
Designed and built as a collaboration between the PLAIN D*B and FACT design-build studios, the Art Chapel is a studio cultivating adults’ creativity through art and craft instruction, supporting public events in a community with few cultural outlets. The 1873 building, Lincoln, Nebraska’s first church, has been transformed from a neglected space into an asset for a struggling neighborhood. Adopting a “making nothing” strategy, the project explores architecture’s ability to disarm through apparent simplicity and directness. The primary design acts are subtractive - removing material and abstracting the building to highlight simple beauty. A large rolling wall replicates the original façade and opens the Art Chapel to the community both literally and figuratively.