
-
 CoARTS
 -
 CoARTS
 -
 CoARTS
 -
 CoARTS
 -
 CoARTS
 -
 CoARTS
 -
 CoARTS
 -
 CoARTS
 -
 Chloe Martinez
 -
 Teia Kilian
Team:
Teia Kilian and Chloe Martinez
ARCH 410 / Spring 2024
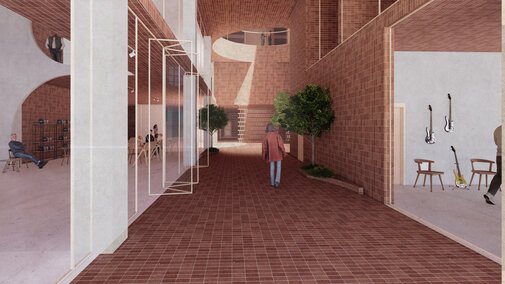
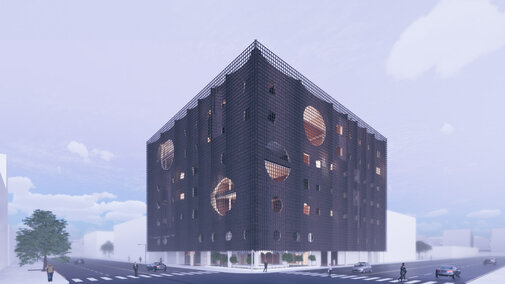
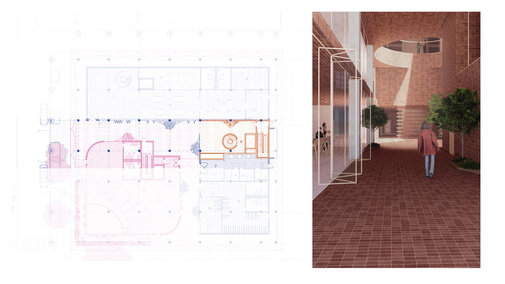
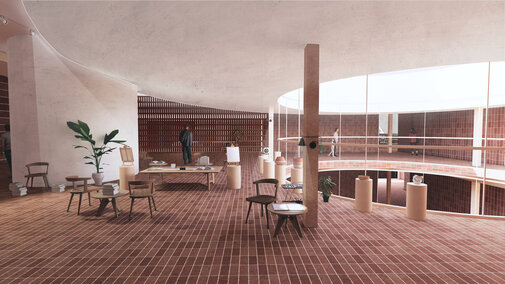
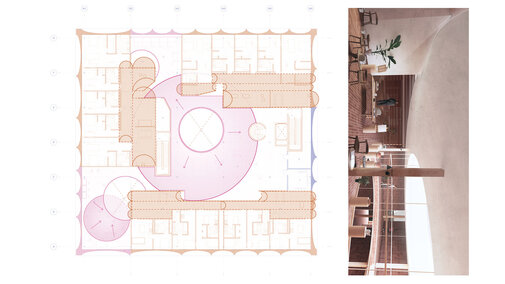
CoARTS, a housing addition to the existing Bennett Martin Public Library, is located in the heart of downtown Lincoln, Nebraska. The housing scheme focuses on user groups in need of additional support and resources. Through the lens of art therapy, CoARTS introduces co-housing modules into non-traditional collaborative art spaces.
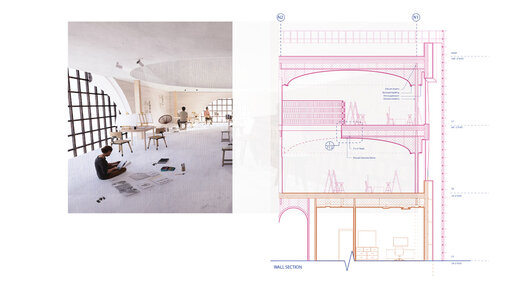
The architecture works around the idea of the “vaguely familiar,” utilizing familiar elements and materials to foster feelings of safety. Through slight manipulation, they may also evoke curiosity and spark inspiration. The social programs’ articulation of vertical space creates pockets of privacy and allows the architecture to slowly reveal itself. Social and private spaces are carefully choreographed through materiality, circulation, and sequence to create a comforting, welcoming, and creative environment.