
-
 ARCH 510 Work
 -
 ARCH 510 Work
 -
 ARCH 510 Work
 -
 ARCH 510 Work
 -
 ARCH 510 Work
 -
 ARCH 510 Work

Team:
Fall 2025 studio:
Sammy Solano, Jackson Riha
ARCH 510 / Fall 2025
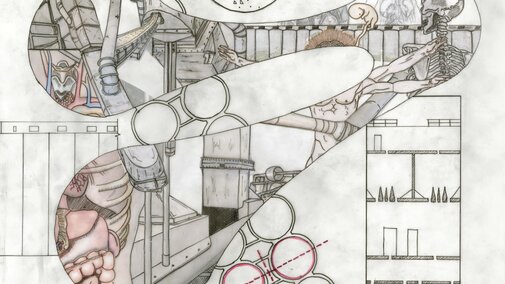
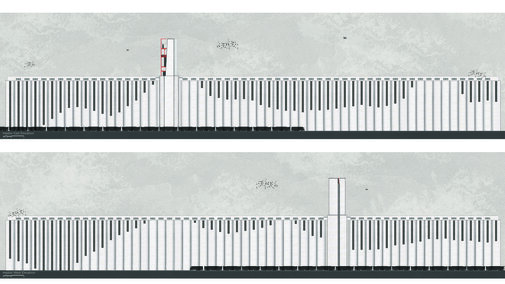
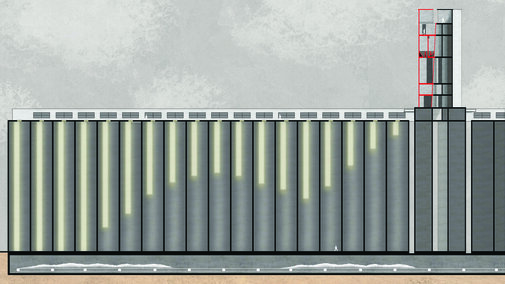
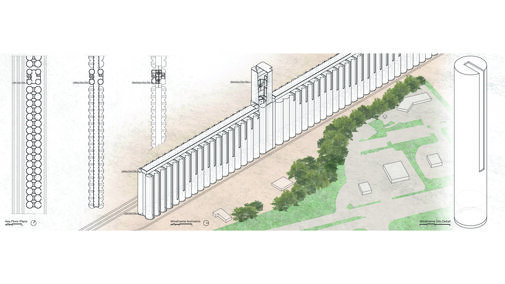
CUTSilo is a design investigation inspired by the work of Gordon Matta-Clark and his approach to revealing hidden conditions within architecture. Rather than treating the cut as a purely formal act, the project uses it as a way to better understand and communicate how buildings function. Focusing on the grain elevator, a familiar yet often overlooked element of Midwestern architecture, CUTSilo looks beyond its exterior to study its internal systems. The project draws a parallel between the inner workings of a grain silo and the human body, recognizing that both are complex systems many people experience without fully understanding. By making these internal processes visible, CUTSilo aims to create a clearer and more approachable understanding of structure, function, and spatial experience.