Interlude

Modern lobby with wooden slats, illuminated lighting, art displays, and translucent human figures.
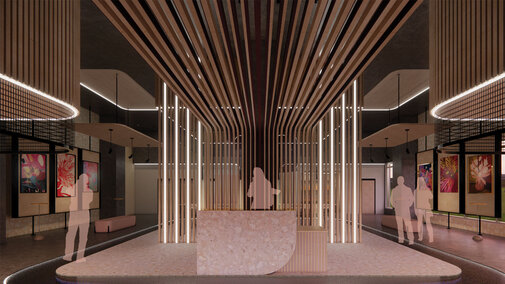
  • Modern lobby with wood panel accents, glowing vertical lights, and art displays on dark walls.
    Interlude
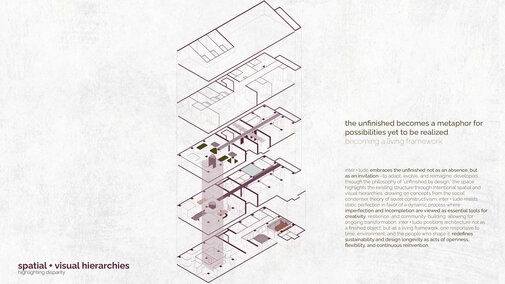
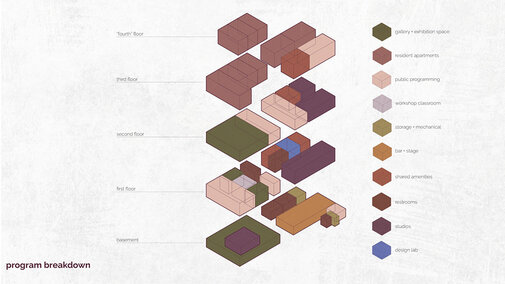
  • Exploded building diagram with labeled floors and color-coded functional areas.
    Interlude
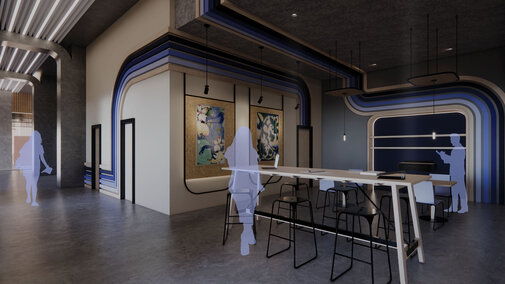
  • Modern indoor space with abstract wall designs, high tables, chairs, and silhouettes of people.
    Interlude
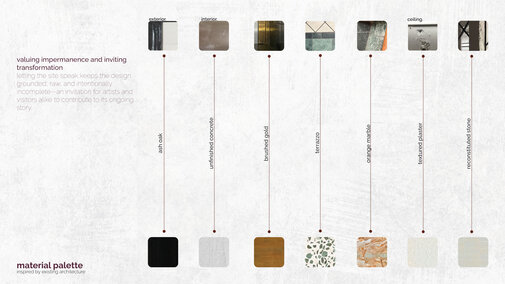
  • Material palette showcasing textures: ash oak, concrete, gold, terrazzo, marble, plaster, and stone.
    Interlude
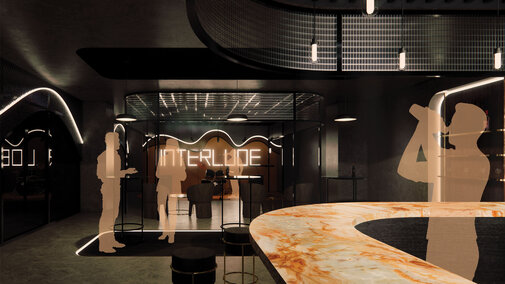
  • Dimly lit modern lounge with glowing “Interlude” sign, silhouettes of people, and marble counter.
    Interlude
  • Exploded architectural diagram with labeled sections and accompanying text on a textured white background.
    Interlude
  • Modern interior space with tables, chairs, large artwork panels, and soft pink silhouettes of people.
    Interlude
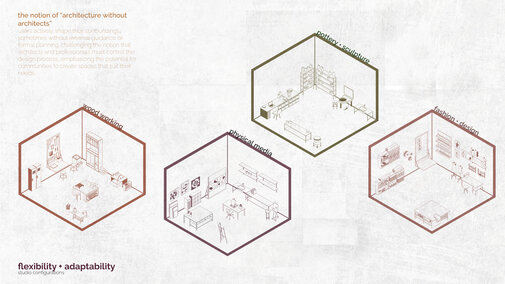
  • Hexagonal diagrams depict various room setups in muted tones with labels emphasizing flexibility and adaptability.
    Interlude
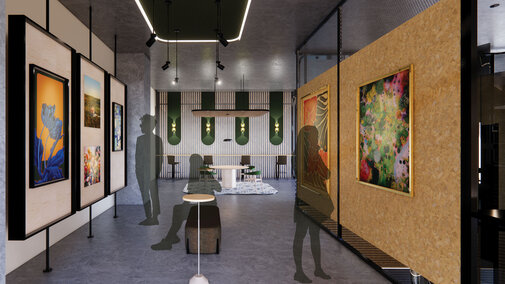
  • Art gallery interior with colorful framed artworks, modern lighting, chairs, and subtle silhouettes of people.
    Interlude

Team:

Gabrielle Zaferis
 

Interlude is creative haven for emerging and established artists. Located on the corner of 12th and O street, this dynamic hub activates a vacated space by providing the setting for creativity to thrive and connections to flourish. It is activated with co-working spaces, artist in residence opportunities, studios, galleries and workshops - designed to encourage collaboration and mentorship.